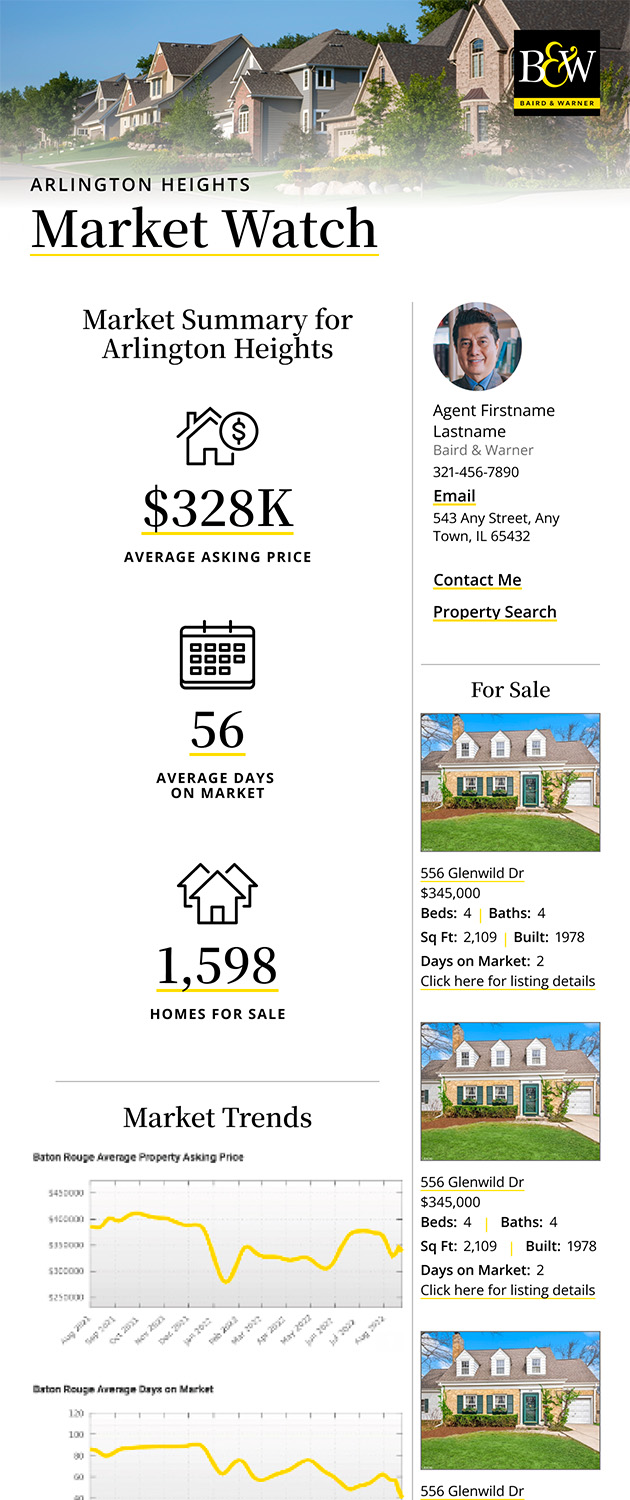
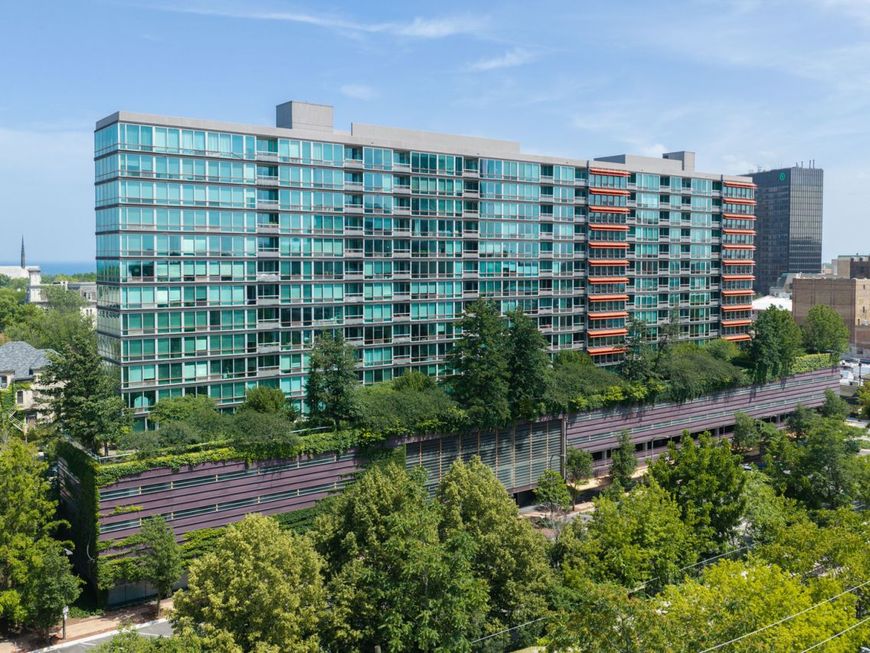
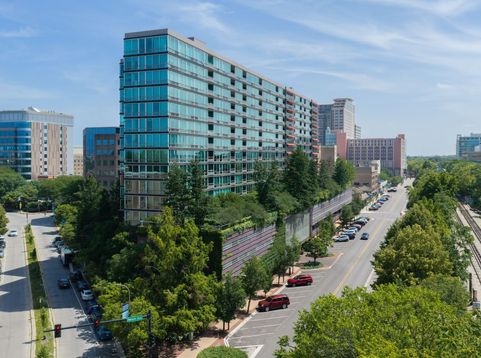
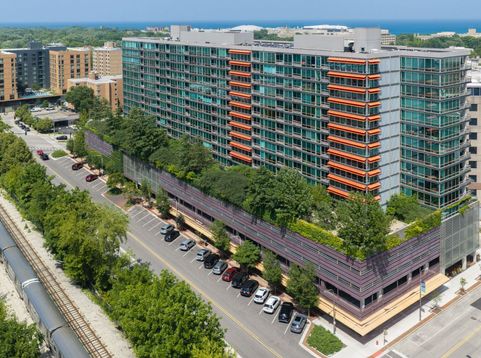
800 Elgin Road, Unit 502 Evanston, IL 60201
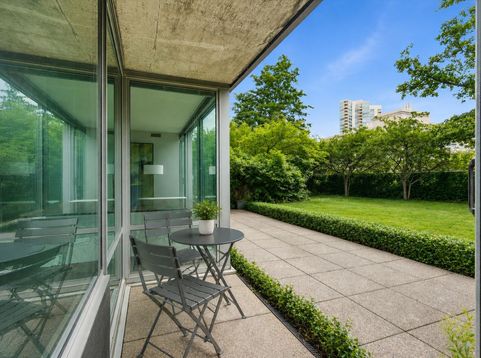
A private backyard above the city! Experience a rare opportunity to own one of the most desirable condos in the building, featuring an extraordinary private sky terrace on the coveted fifth floor. Unlike the other condos, which offer standard balconies, this expansive outdoor retreat provides a true extension of your living space, complete with breathtaking sunset views, beautifully illuminated trees in the evening, and direct access through the landscaped green space to the community grilling area and fitness center. Inside, floor-to-ceiling windows flood the condo with natural afternoon light, creating a bright and inviting atmosphere while showcasing peaceful views of the lush outdoor space. Rich hardwood floors flow throughout, complemented by an open, functional layout, the convenience of in-unit laundry, and an instant hot water heater at the kitchen sink for added everyday comfort and efficiency. This full-service building offers an exceptional collection of amenities designed to elevate everyday living. Enjoy a heated indoor pool and spa, a fitness center just steps from your door, beautifully landscaped community gardens, an expansive shared outdoor terrace with grilling stations, a community kitchen for entertaining, secure package acceptance, bike storage, a private storage locker, and an assigned covered garage parking space conveniently located just one floor below the unit. The building also offers guest parking, making visits from friends, family, vendors, and deliveries simple and convenient, along with ample surrounding street parking. A secure entrance with a full-time doorman provides added comfort and peace of mind. Perfectly situated in the heart of vibrant downtown Evanston, you'll be just steps from acclaimed restaurants, cafes, boutiques, theaters, year-round community events, Northwestern University, and the beautiful Lake Michigan shoreline. Commuting is effortless with both Metra and CTA Purple Line stations just moments away, offering quick access to downtown Chicago. Opportunities like this are incredibly rare. With one of the building's only oversized private terraces, spectacular sunset views, floor-to-ceiling windows, exceptional amenities, an instant hot water dispenser at the kitchen sink, and an unbeatable downtown location, this is a one-of-a-kind opportunity to enjoy luxury condo living at its finest.

Baird & Warner Robin Stoecklin Agent Cell: 630.802.7275 Email
Property Details
Amenities
Feature Descriptions
Room Information
Schools
Disclaimer: The accuracy of all information regardless of source, including but not limited to square footage and lot size, is deemed reliable but not guaranteed nor warranted and should be personally verified through personal inspection by and/or with the appropriate professionals.
Location
See details and scored characteristics about this location.



Listing Office: Coldwell Banker Realty
Listing Office Phone: 847-222-5000

Member Participants (and their affiliated licensees, if applicable) shall indicate on their websites that IDX information is provided exclusively for consumers’ personal non-commercial use, that it may not be used for any purpose other than to identify prospective properties consumers may be interested in purchasing, that the data is deemed reliable but is not guaranteed by MLS GRID, and that the use of the MLS GRID Data may be subject to an end user license agreement prescribed by the Member Participant’s applicable MLS if any and as amended from time to time. MLS GRID may, at its discretion, require use of other disclaimers as necessary to protect Member Participant, and/or their MLS from liability.
Based on information submitted to the MLS GRID. All data is obtained from various sources and may not have been verified by broker or MLS GRID. Supplied Open House Information is subject to change without notice. All information should be independently reviewed and verified for accuracy. Properties may or may not be listed by the office/agent presenting the information.
Select a format below, new window will open and will prompt you to print.


AWARD WINNING SERVICES

GLOBAL REACH & HOME INSURANCE



WEBSITE AWARDS


Market Report
Sign up today to stay updated on what’s happening in your local real estate market.