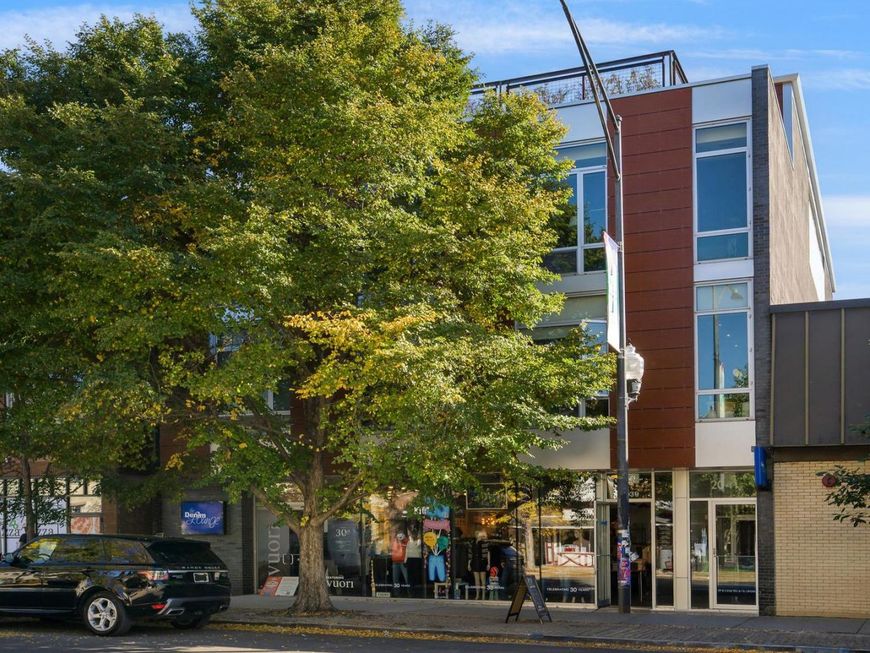
2041 W Roscoe Street, Unit PH Chicago, IL 60618
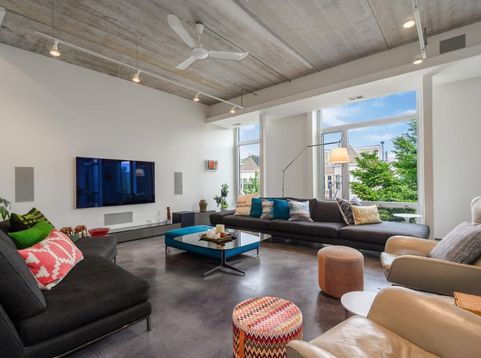
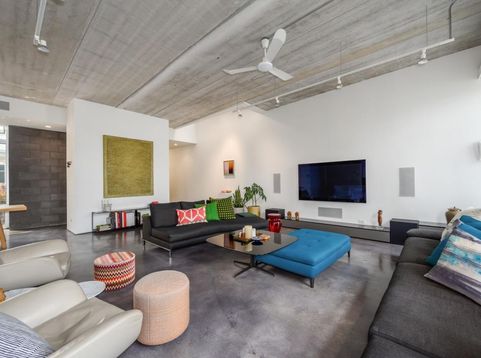
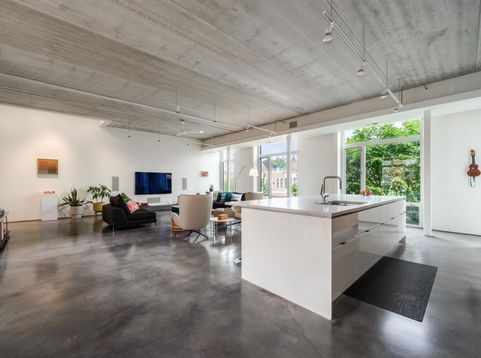
A rare full-floor condo on a double-lot equals a ONE-FLOOR LIVING SPACE with unsurpassed expansiveness! **SEE VIDEO WALK THROUGH*** Your ELEVATOR opens directly into this PENTHOUSE home centered around a gorgeous sunlit atrium with 10-11 ft ceilings and floor-to-ceiling windows throughout. It has 3 bedrooms, a den convertible to a 4th bedroom, a family room and 2.1 baths. The living room sprawls into a dining area and an open kitchen finished with Ernestomeda cabinets, Liebherr & Miele appliances, and an oversized island. A WALK-IN PANTRY with a wine refrigerator and ice maker makes for seamless entertaining, along with a full wet bar/coffee station with Eurocave wine refrigerators. The south-facing family room has built-in stonework housing a TV and an EcoSmart bioethanol fireplace and custom shelving. The dreamy laundry room has tons of workspace and storage. Your PRIVATE ROOF DECK is almost 50' wide and offers 360-degree views. It starts at an indoor service area with a sink and beverage fridge. Outdoors, you have 2 decks with continuous porcelain tile throughout that has a grilling station, TV, fireplace, and a backyard-sized pet-friendly turf lawn. The irrigated greenscaping is low-maintenance, with a native garden, shrubs, and trees. A king-size primary suite has ELECTRONIC SHADES/DRAPES, a lux walk-in closet by Poliform, and a spacious bathroom with a separate zen retreat space containing a soaking tub on an elevated hardwood platform. Bedrooms 2 and 3 (currently used as a guest room and an office) both easily accommodate queen size beds. 4,300 SF indoor space; 2 skylights; extremely efficient 5-zone radiant-heated CONCRETE FLOORS; $30K in designer light fixtures; multi-zone A/V system (including outdoor areas); motorized window treatments and more. A+ location in the heart of Roscoe Village. Audubon school district. 2-car garage parking.

Baird & Warner Robin Stoecklin Agent Cell: 630.802.7275 Email
Property Details
Amenities
Feature Descriptions
Room Information
Schools
Disclaimer: The accuracy of all information regardless of source, including but not limited to square footage and lot size, is deemed reliable but not guaranteed nor warranted and should be personally verified through personal inspection by and/or with the appropriate professionals.
Location
See details and scored characteristics about this location.



Listing Office: Jameson Sotheby's Intl Realty
Listing Office Phone: 312-751-0300

Member Participants (and their affiliated licensees, if applicable) shall indicate on their websites that IDX information is provided exclusively for consumers’ personal non-commercial use, that it may not be used for any purpose other than to identify prospective properties consumers may be interested in purchasing, that the data is deemed reliable but is not guaranteed by MLS GRID, and that the use of the MLS GRID Data may be subject to an end user license agreement prescribed by the Member Participant’s applicable MLS if any and as amended from time to time. MLS GRID may, at its discretion, require use of other disclaimers as necessary to protect Member Participant, and/or their MLS from liability.
Based on information submitted to the MLS GRID. All data is obtained from various sources and may not have been verified by broker or MLS GRID. Supplied Open House Information is subject to change without notice. All information should be independently reviewed and verified for accuracy. Properties may or may not be listed by the office/agent presenting the information.
Select a format below, new window will open and will prompt you to print.


AWARD WINNING SERVICES


GLOBAL REACH & HOME INSURANCE



Market Report
Sign up today to stay updated on what’s happening in your local real estate market.